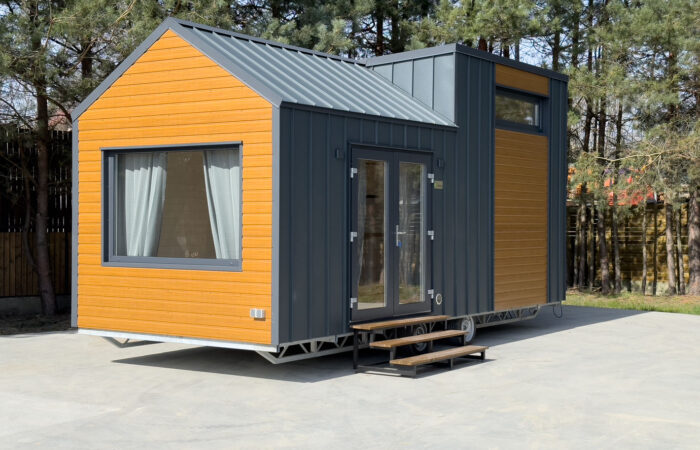
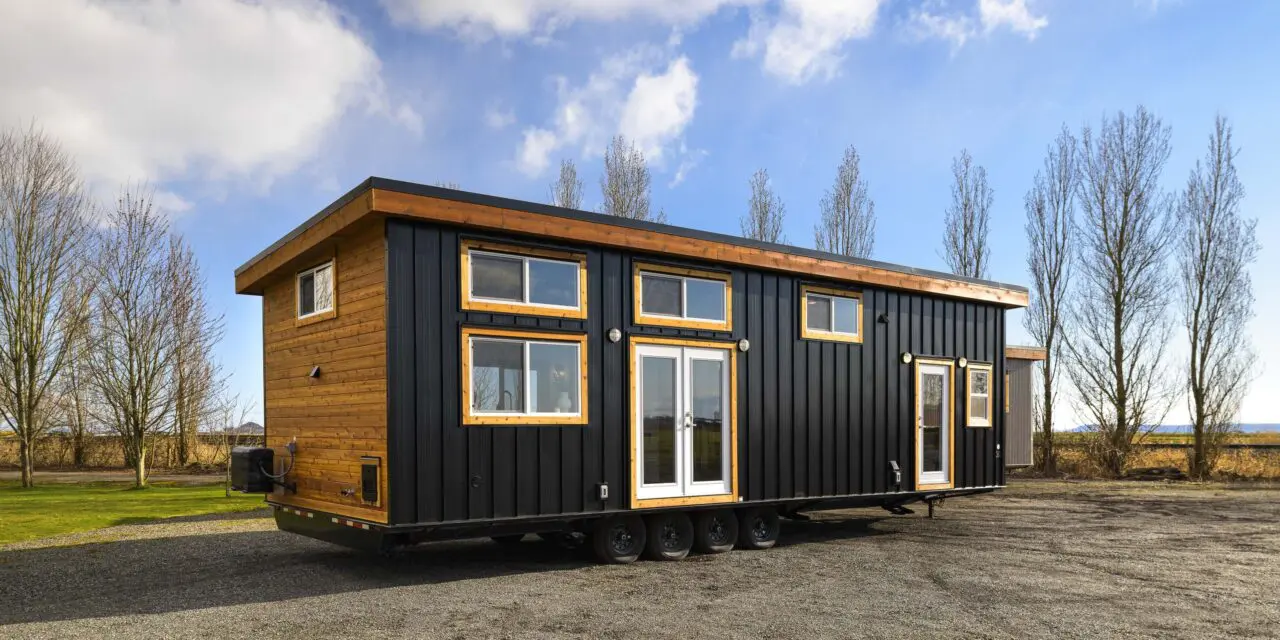
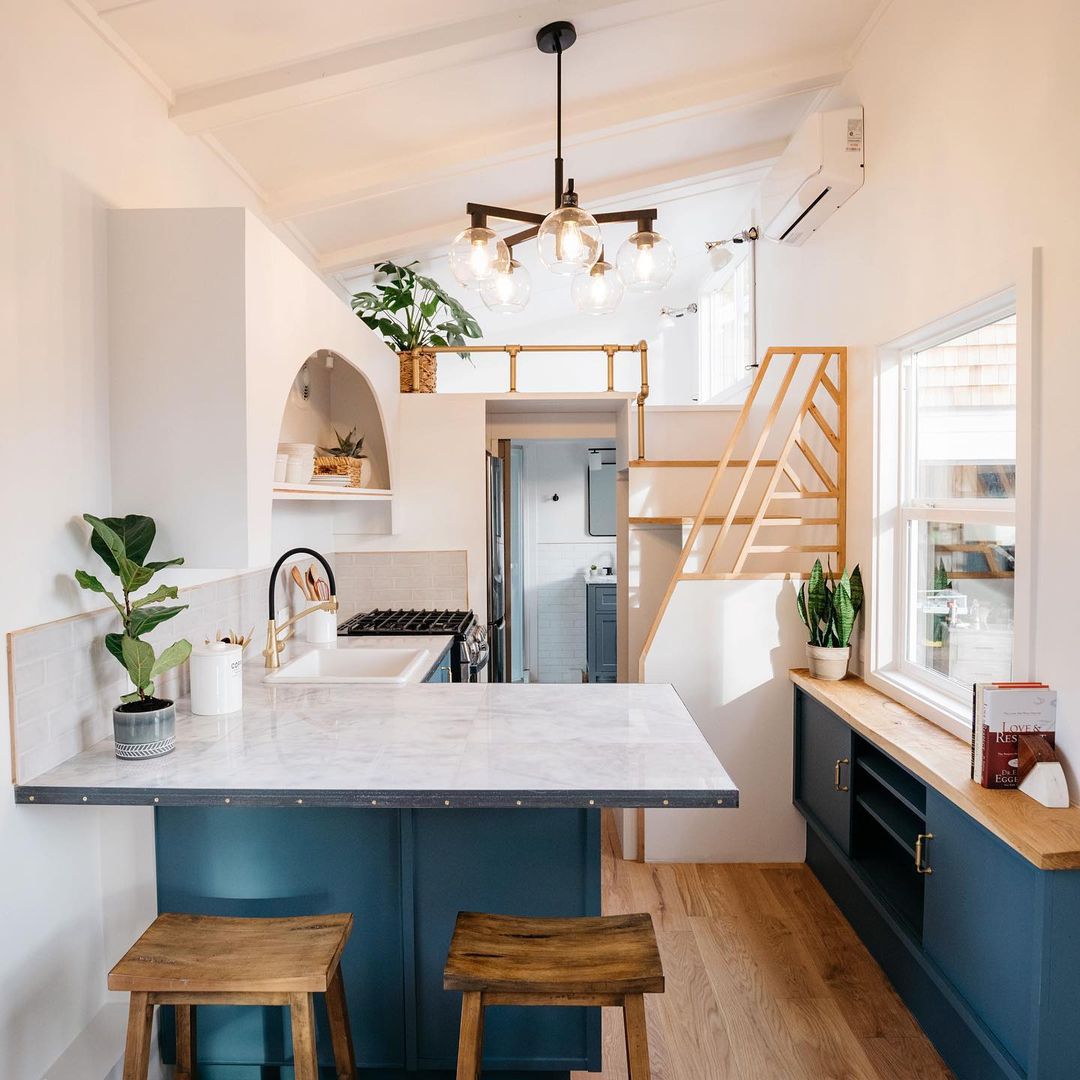
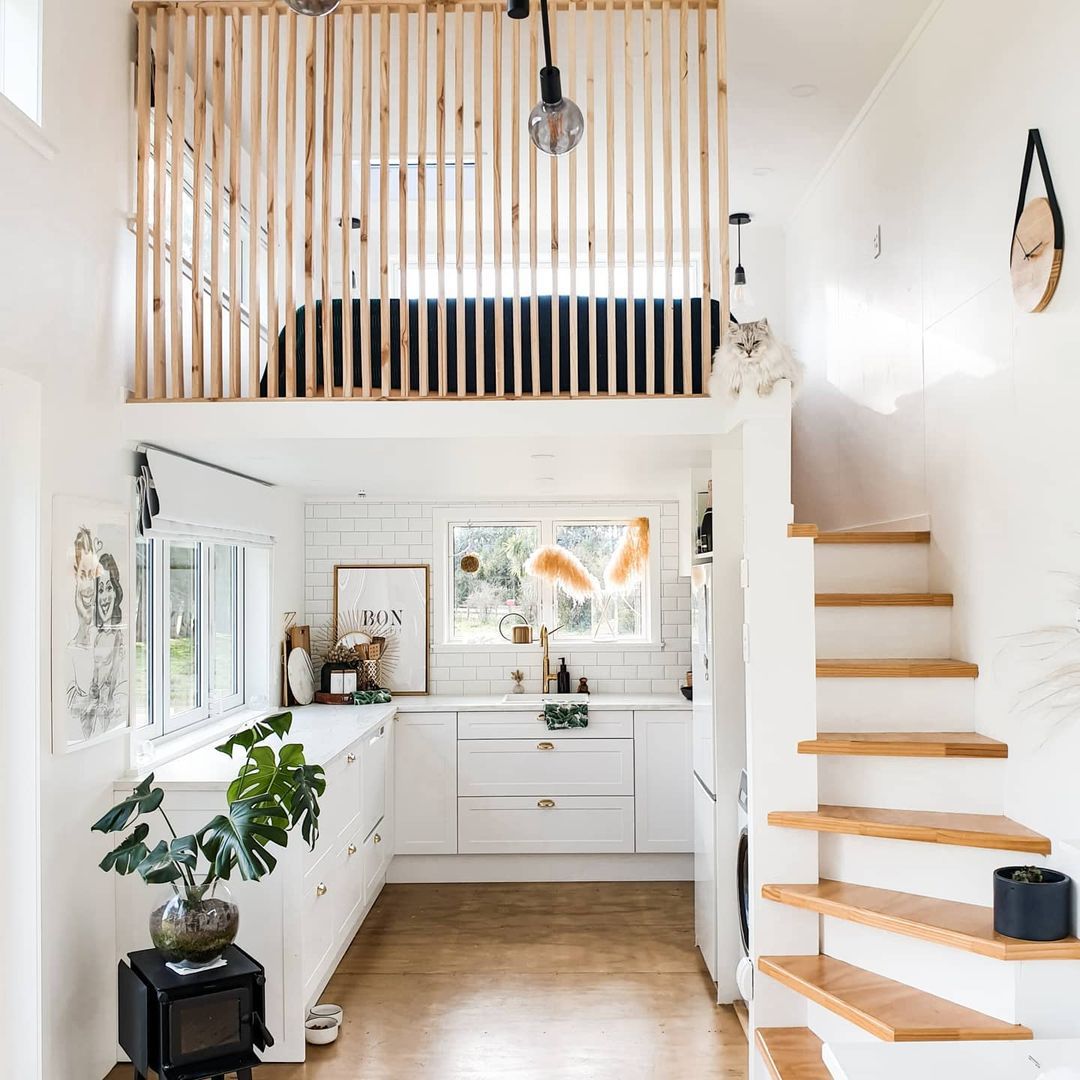
 Available
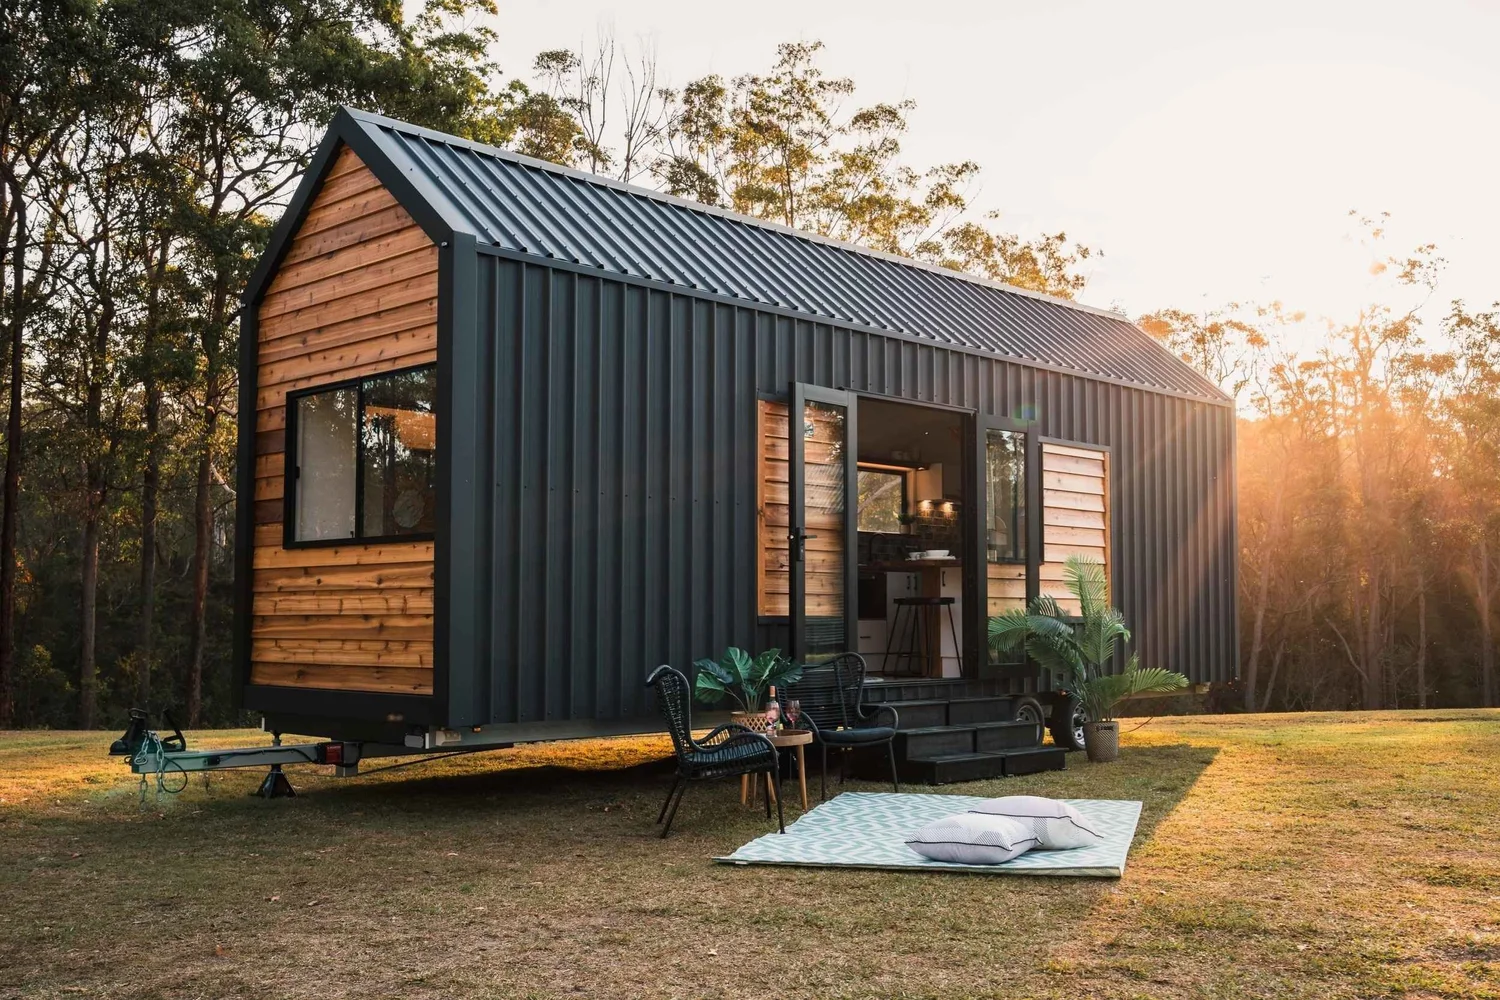
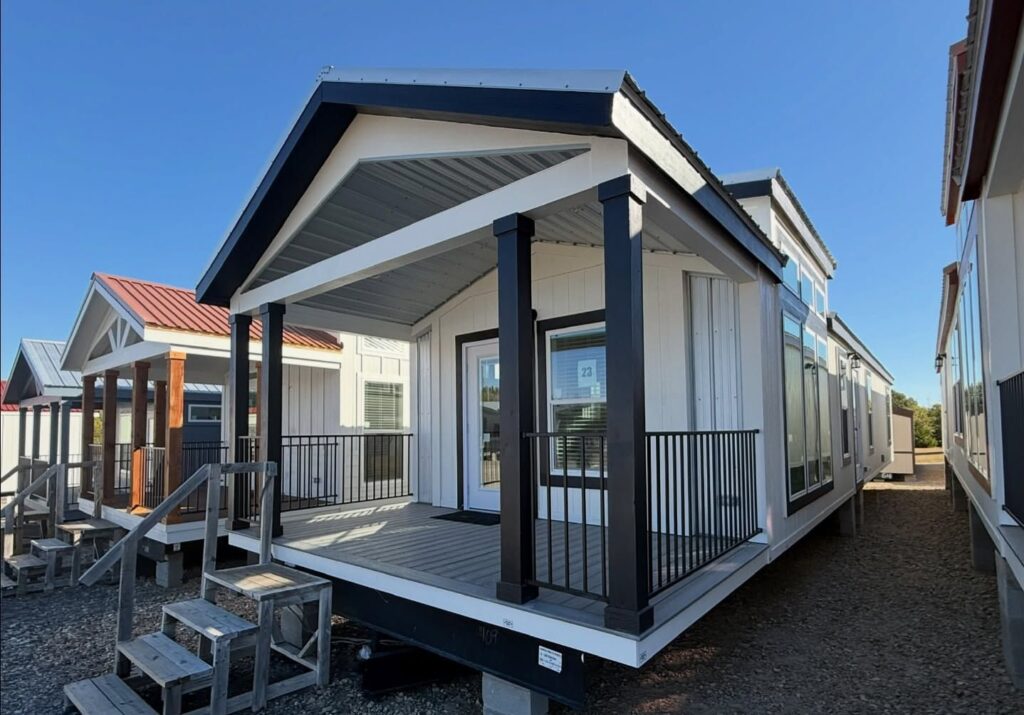
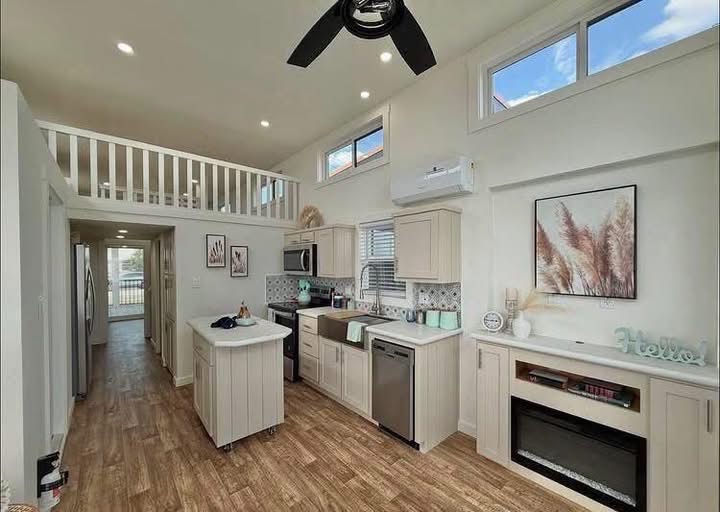
Dandri
- 2 Bed
- 1 Bath
- 819 sq ft
Beautifully designed tiny homes created for simpler living, greater freedom, and unforgettable spaces.
Trusted by families across the country

TinyNest Homes designs and builds tiny houses for people who want less upkeep and more life. Every home we create pairs smart, space-efficient architecture with the kind of craftsmanship you would expect from a full-size custom build.
From our first sketch to the final walkthrough, we focus on natural light, durable materials, and layouts that make a few hundred square feet feel spacious, calm, and entirely yours.
Learn Our Story Available
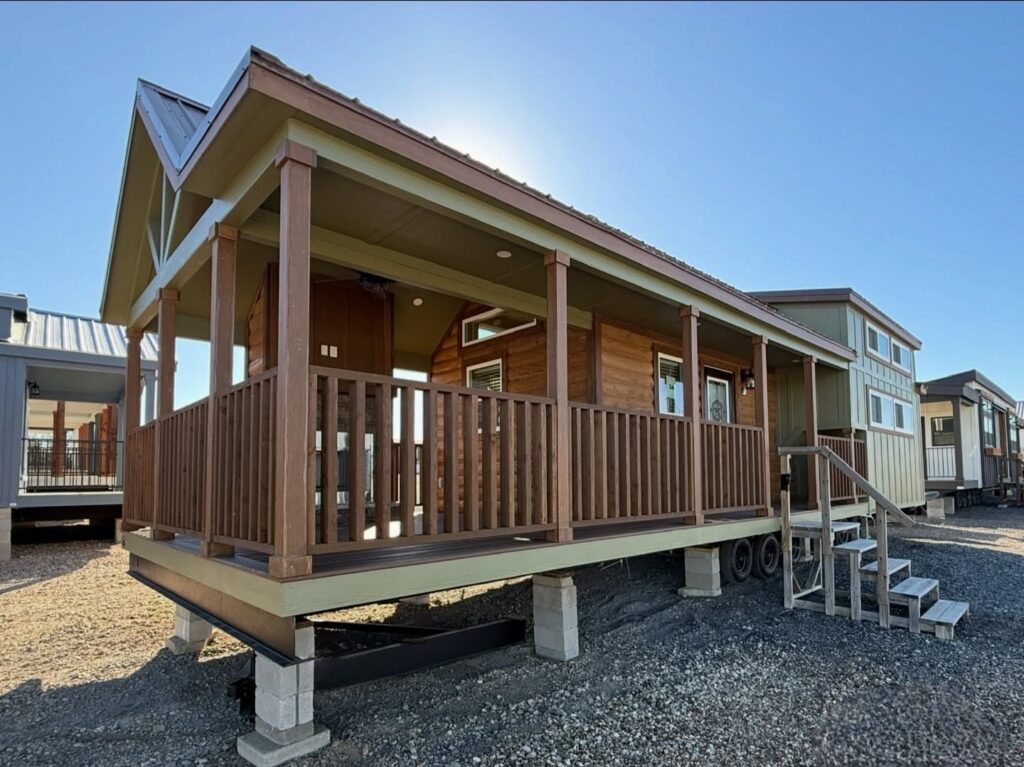 Available
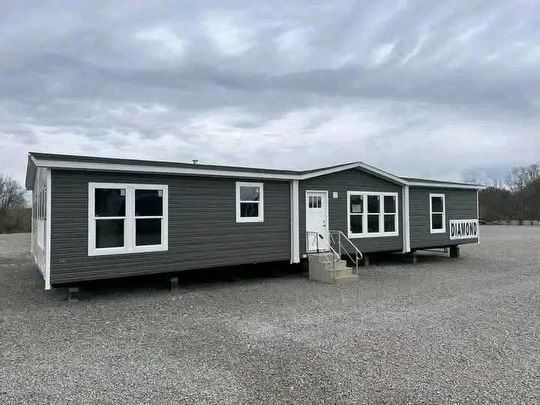 Available
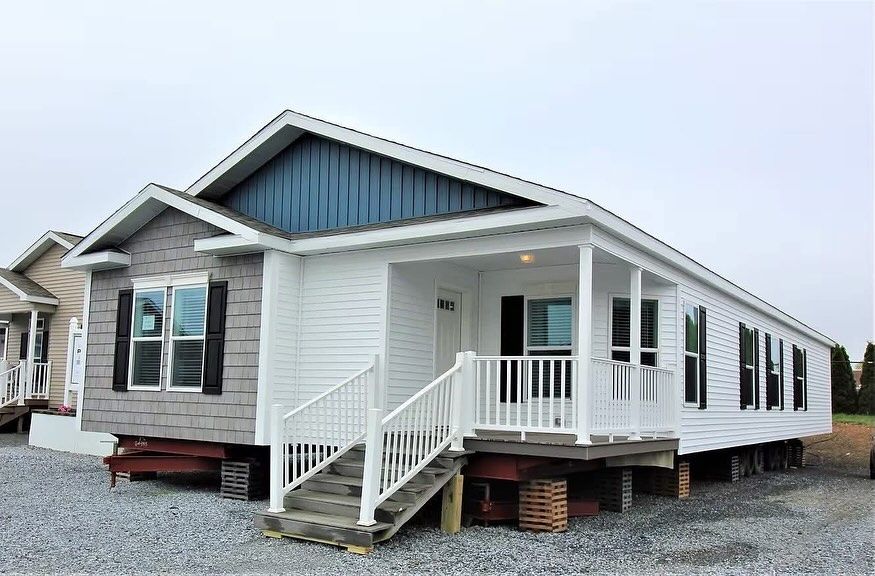 Available
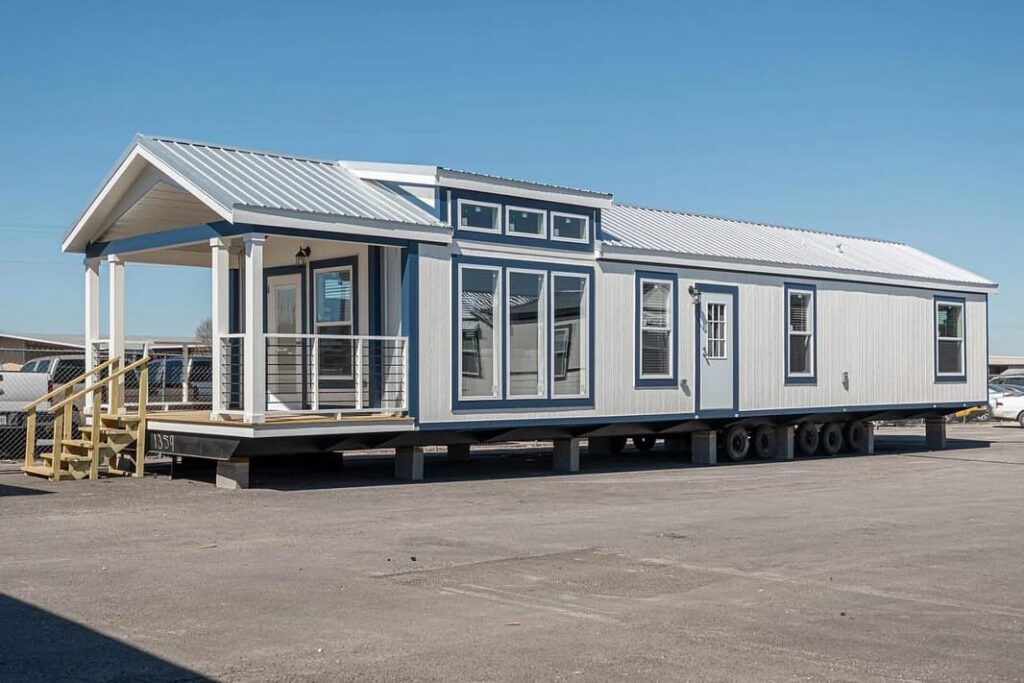 Available
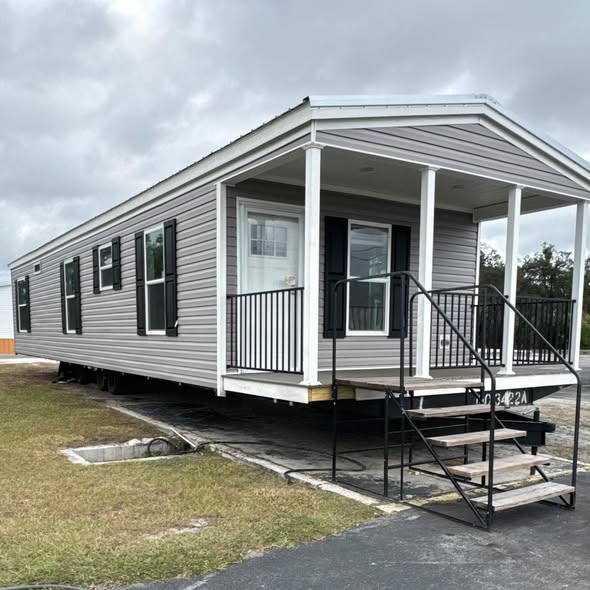 Available
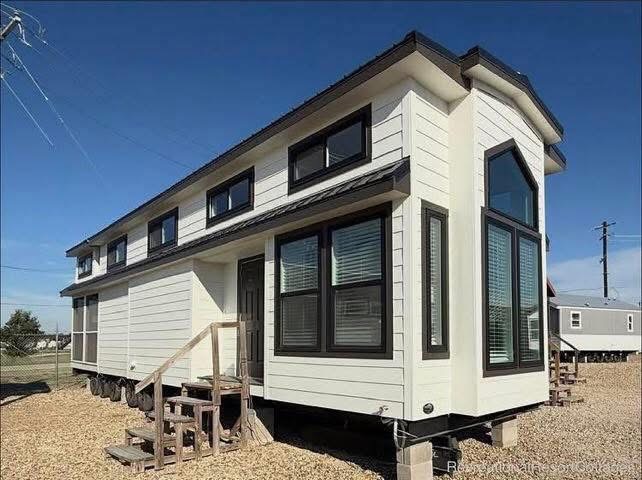 Available
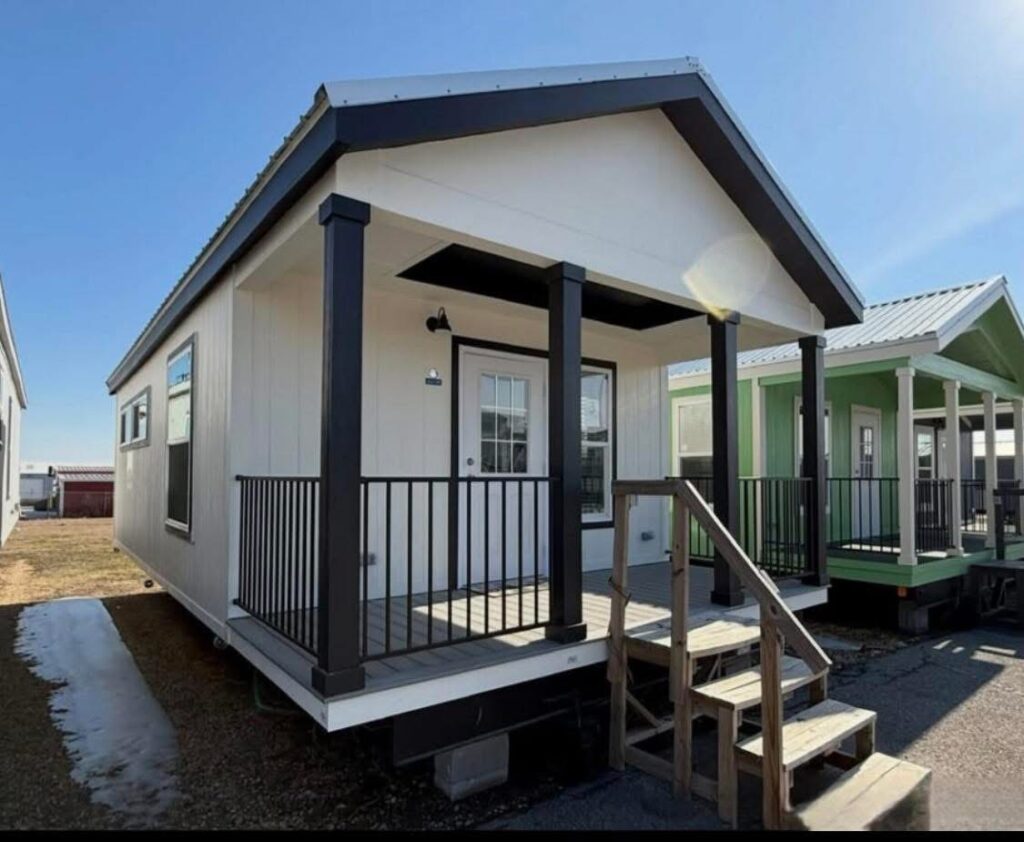 Available
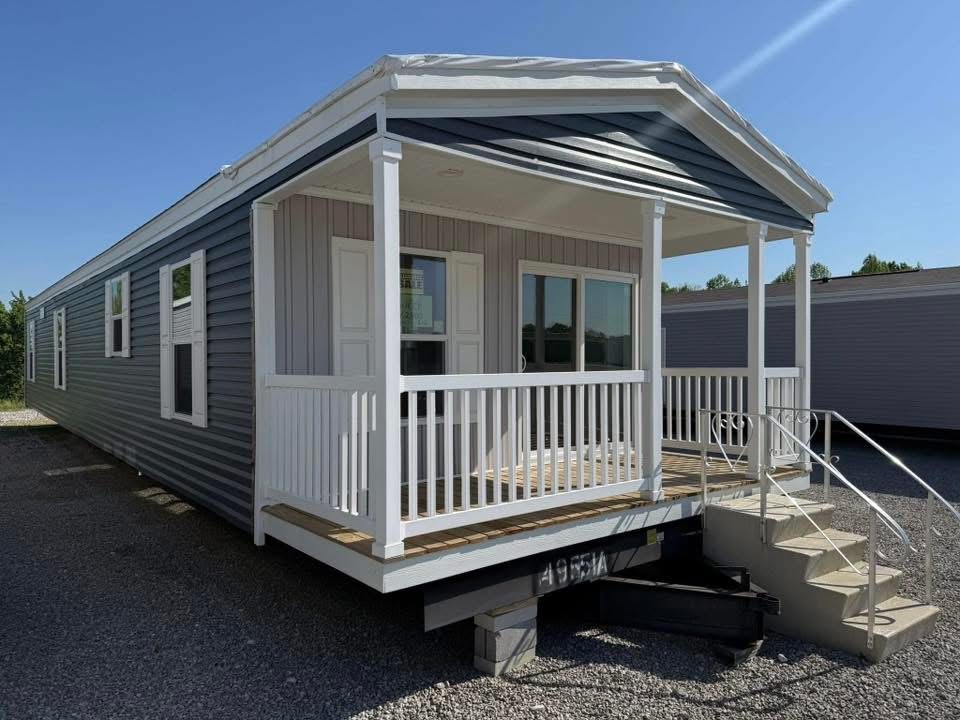 Available
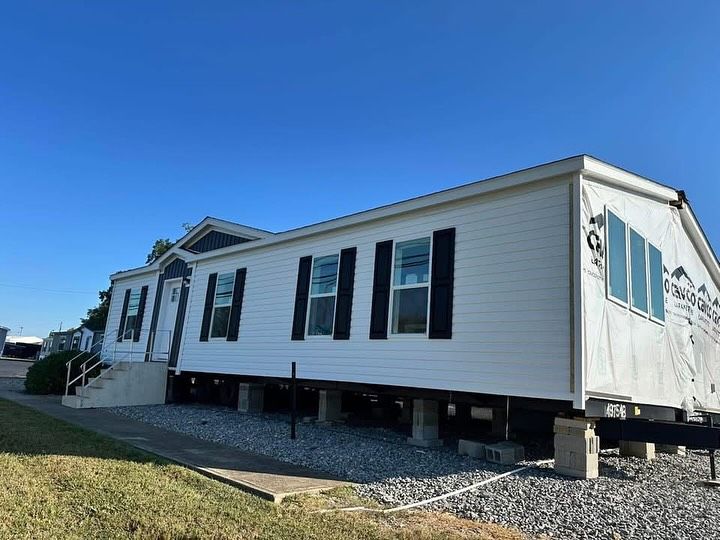 Available
Every square foot is planned with intention, from built-in storage to multi-use furniture.
Responsibly sourced materials and energy-efficient systems reduce your footprint.
Built on steel-reinforced frames to the same standards as full-size homes.
Set roots or stay mobile — our homes adapt to the life you want to live.
A smaller footprint means smaller bills, less maintenance, and more freedom.
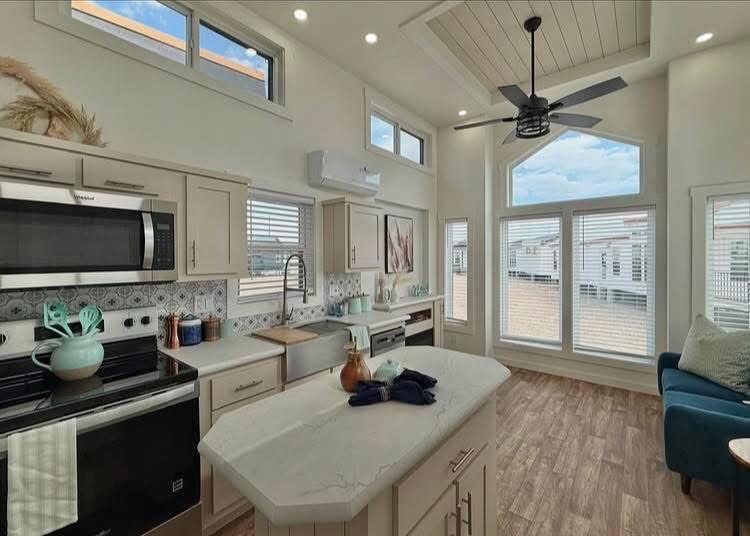
Full kitchens, spa-style baths, and climate control — nothing feels compromised.
Less square footage means less time spent maintaining a house and more time spent living in it. Our homeowners trade oversized mortgages and cluttered rooms for mornings on the porch, weekends without chores, and the freedom to go wherever life points next.
Discover Why Tiny LivingBrowse our collection of floor plans and pick the layout that fits your life.
Work with our design team on finishes, layout tweaks, and add-ons.
Our craftsmen construct your home with regular progress updates along the way.
We deliver, set up, and hand you the keys to a simpler way of living.
Most of our homes land between $65,000 and $145,000 depending on size, finishes, and site requirements. Every listing shows a starting price, and your consultation includes a written quote with no obligation.
Once your design is finalised, a typical build takes 10 to 16 weeks. We share progress photos at each major milestone so you always know where things stand.
Yes. Our trailer-based models are road-legal and can be relocated with a suitable tow vehicle or transport service. Foundation models are designed to stay put.
We provide the engineering documents and certifications most jurisdictions ask for, and our team will walk you through the local requirements for your parcel before you commit.
We work with several RV and tiny-home lenders and can introduce you to partners who offer fixed-rate terms. Many owners also use a personal loan or home-equity line.
A full kitchen, bathroom, heating and cooling, insulation rated for four seasons, and all fixtures and appliances. Optional upgrades and off-grid packages are quoted separately.
Talk with our team and find the tiny home that fits the life you want to live.